

22260 Starlight DriveYorba Linda, CA 92887
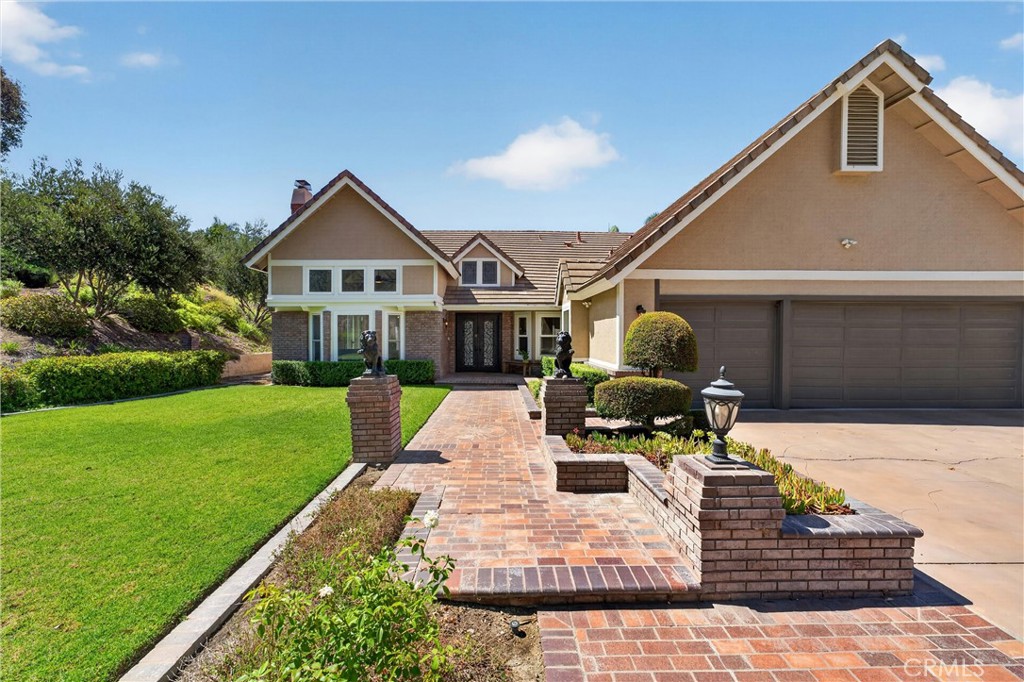
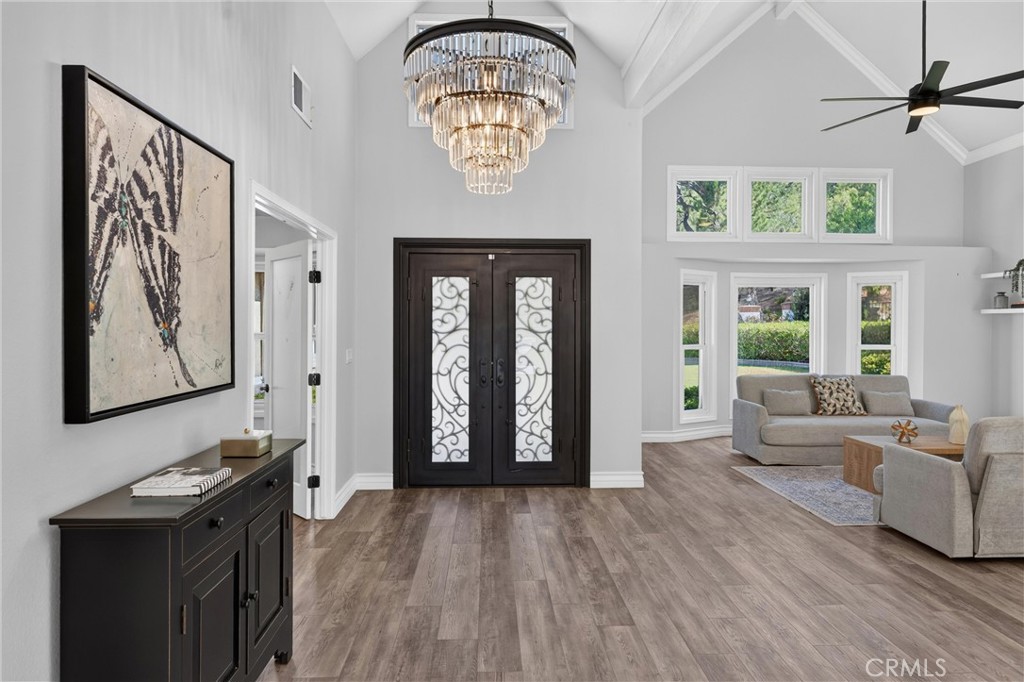
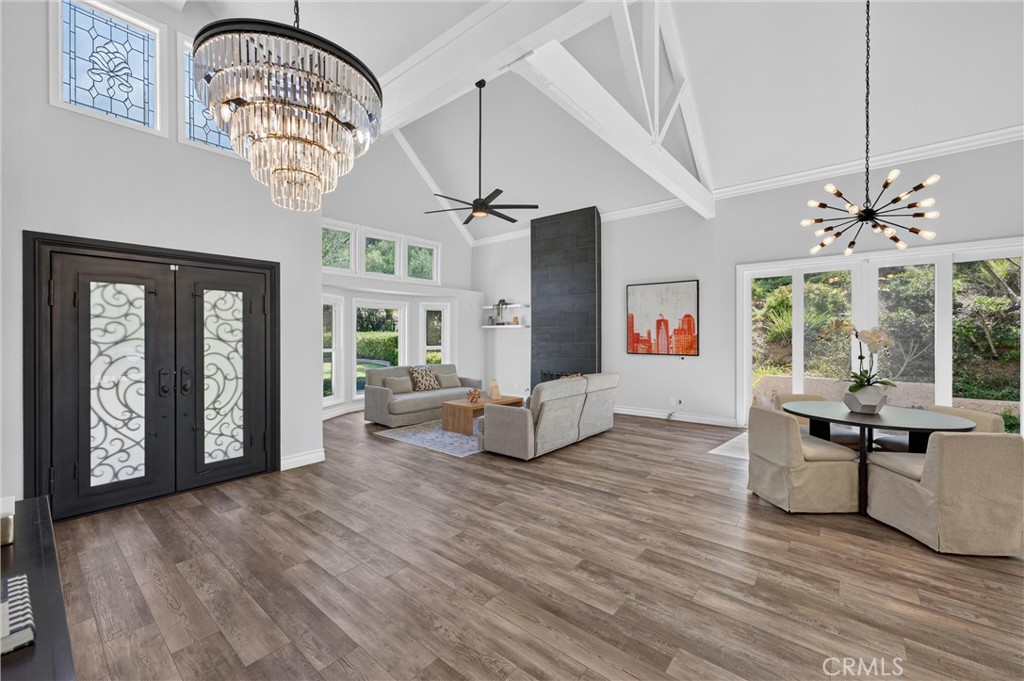
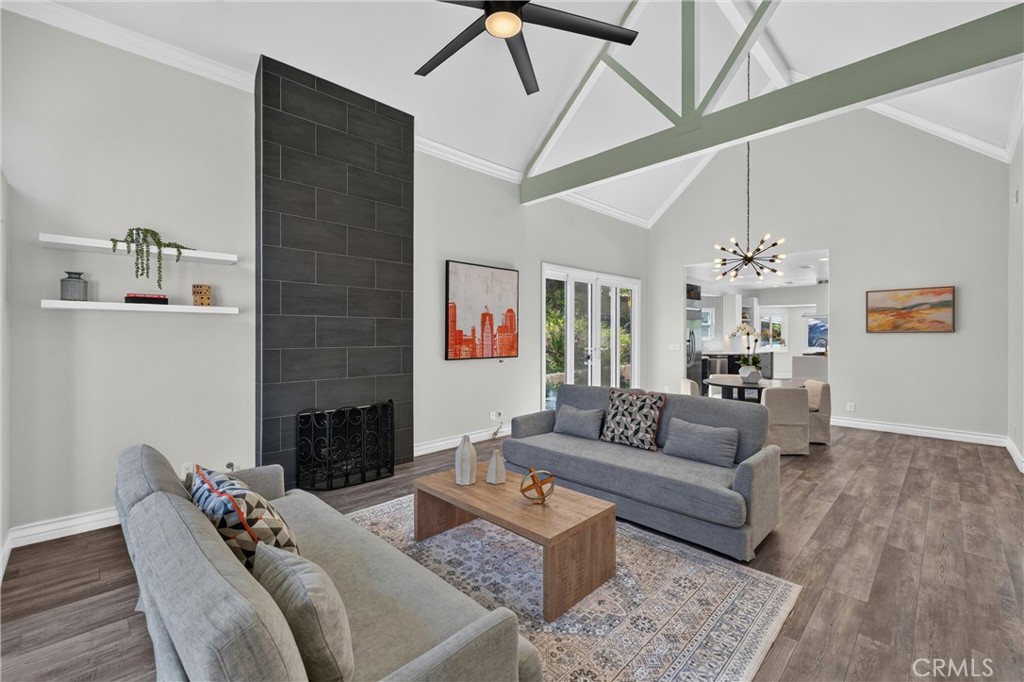
Luxury single-story living meets resort-style entertaining in this prestigious Hidden Hills Estates residence, privately situated on an approximately 24,000-square-foot homesite at the end of a peaceful cul-de-sac. Offering four main-level bedrooms, including an expansive primary suite, plus a private upstairs guest suite, a remodeled kitchen anchored by an oversized gathering island, and seamless indoor-outdoor living, this home blends elegance, comfort, and effortless living. Nestled behind lush manicured landscaping, an elegant brick walkway welcomes you to an impressive double-door entry. Inside, soaring cathedral ceilings, expansive windows, and a dramatic fireplace create a warm, sophisticated atmosphere. Anchoring the home is a beautifully remodeled kitchen featuring custom cabinetry, premium Wolf appliances, modern quartz countertops, and an oversized gathering island. The open living spaces flow into the family room and spectacular backyard, where disappearing sliding glass doors create a seamless indoor-outdoor living experience for everyday living and entertaining. Just beyond lies your private backyard retreat. Surrounded by mature landscaping for privacy, this resort-inspired oasis features a sparkling pool with waterslide, relaxing spa, expansive patios, and inviting outdoor living spaces. A permitted 200-square-foot pool house offers versatility as a pool lounge, game room, home office, fitness studio, or creative retreat. The primary suite is a private sanctuary with soaring ceilings, direct backyard access, and a spa-inspired bath featuring dual vanities, an oversized walk-in shower, and a soaking tub overlooking tranquil garden views. Upstairs, a spacious bonus guest suite with its own walk-in closet and bathroom offers exceptional flexibility for extended family, overnight guests, or multigenerational living. Enhanced by over $300,000 in thoughtful upgrades and improvements, additional highlights include a long private driveway with gated RV parking, a solar energy system, an epoxy-finished three-car garage with EV charging, and a dedicated laundry room. Enjoy the privacy of Hidden Hills Estates, moments from award-winning Yorba Linda High School, Eastside Community Park, scenic hiking and equestrian trails, premier shopping, dining, and convenient freeway access. Rarely does a home offer this combination of luxury single-story living, resort-style amenities, and privacy in one of Yorba Linda's most sought-after communities.
| 17 hours ago | Listing first seen on site | |
| 19 hours ago | Listing updated with changes from the MLS® |

This information is for your personal, non-commercial use and may not be used for any purpose other than to identify prospective properties you may be interested in purchasing. The display of MLS data is usually deemed reliable but is NOT guaranteed accurate by the MLS. Buyers are responsible for verifying the accuracy of all information and should investigate the data themselves or retain appropriate professionals. Information from sources other than the Listing Agent may have been included in the MLS data. Unless otherwise specified in writing, the Broker/Agent has not and will not verify any information obtained from other sources. The Broker/Agent providing the information contained herein may or may not have been the Listing and/or Selling Agent.
Did you know? You can invite friends and family to your search. They can join your search, rate and discuss listings with you.